BubbleDeck slab design, detailing and layout
Production, coordination and site logistics support
Project Overview
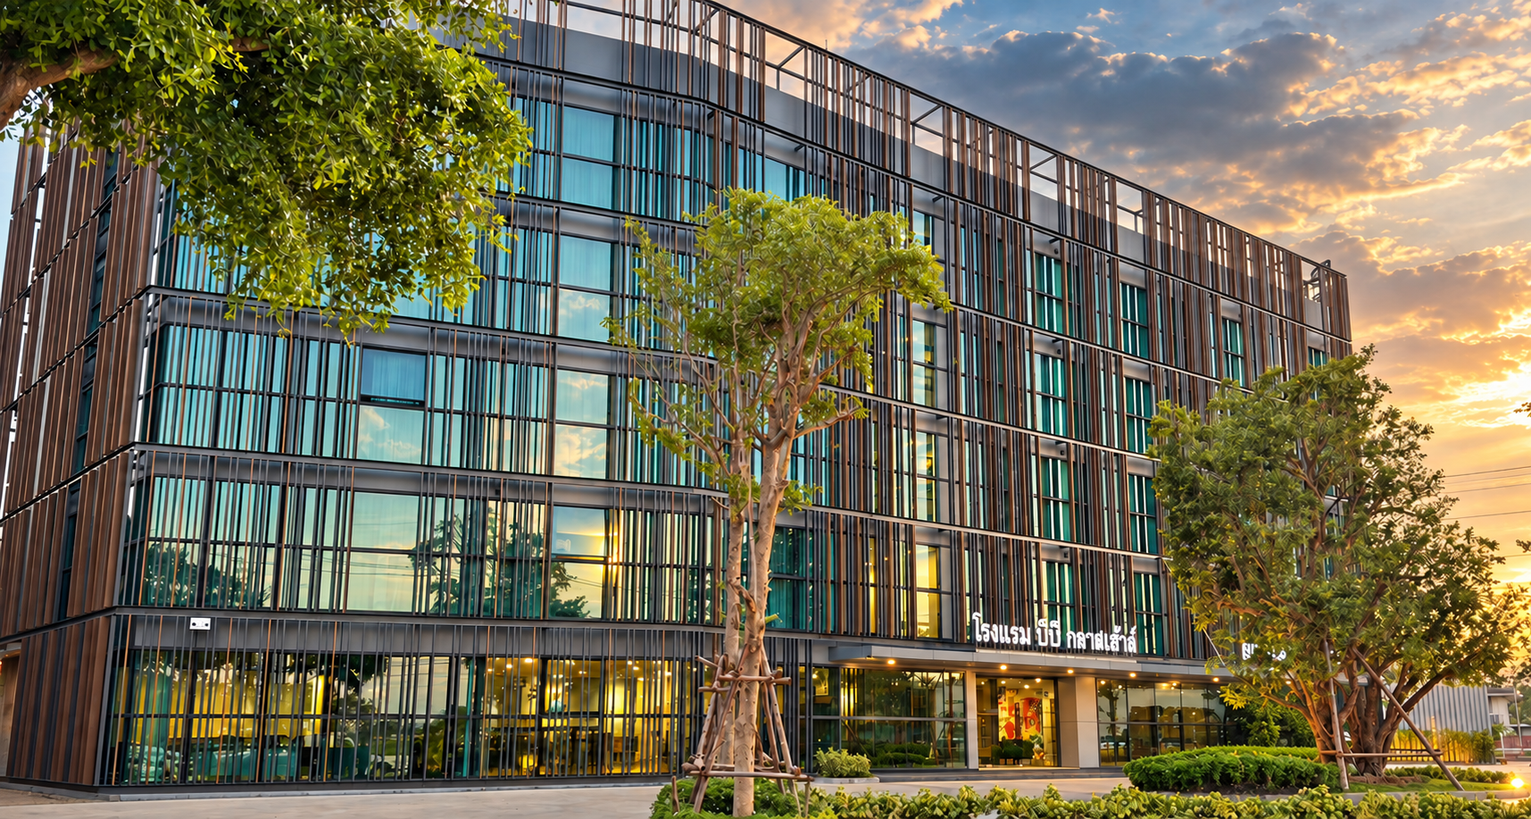
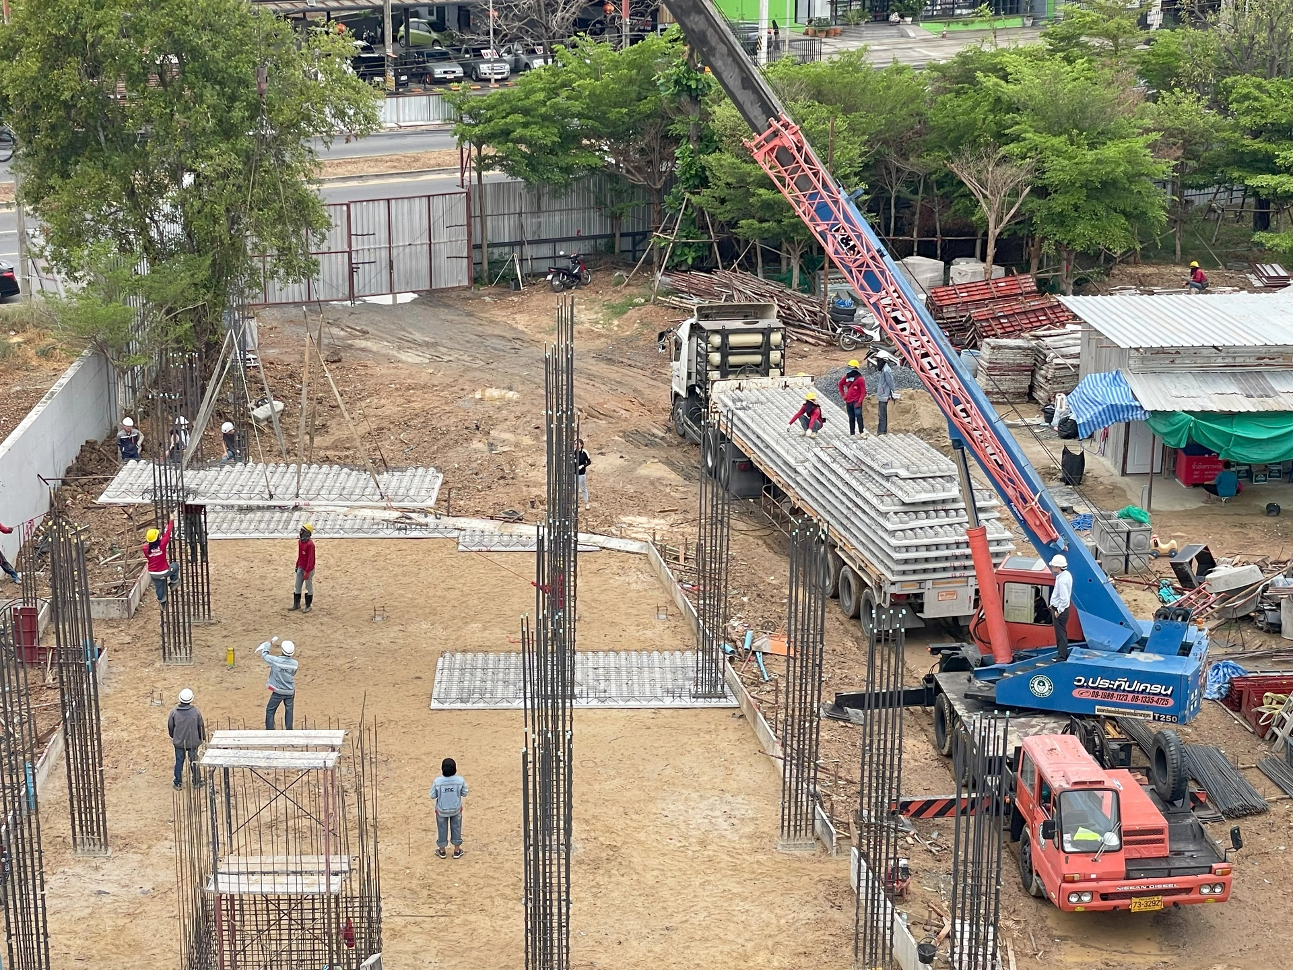
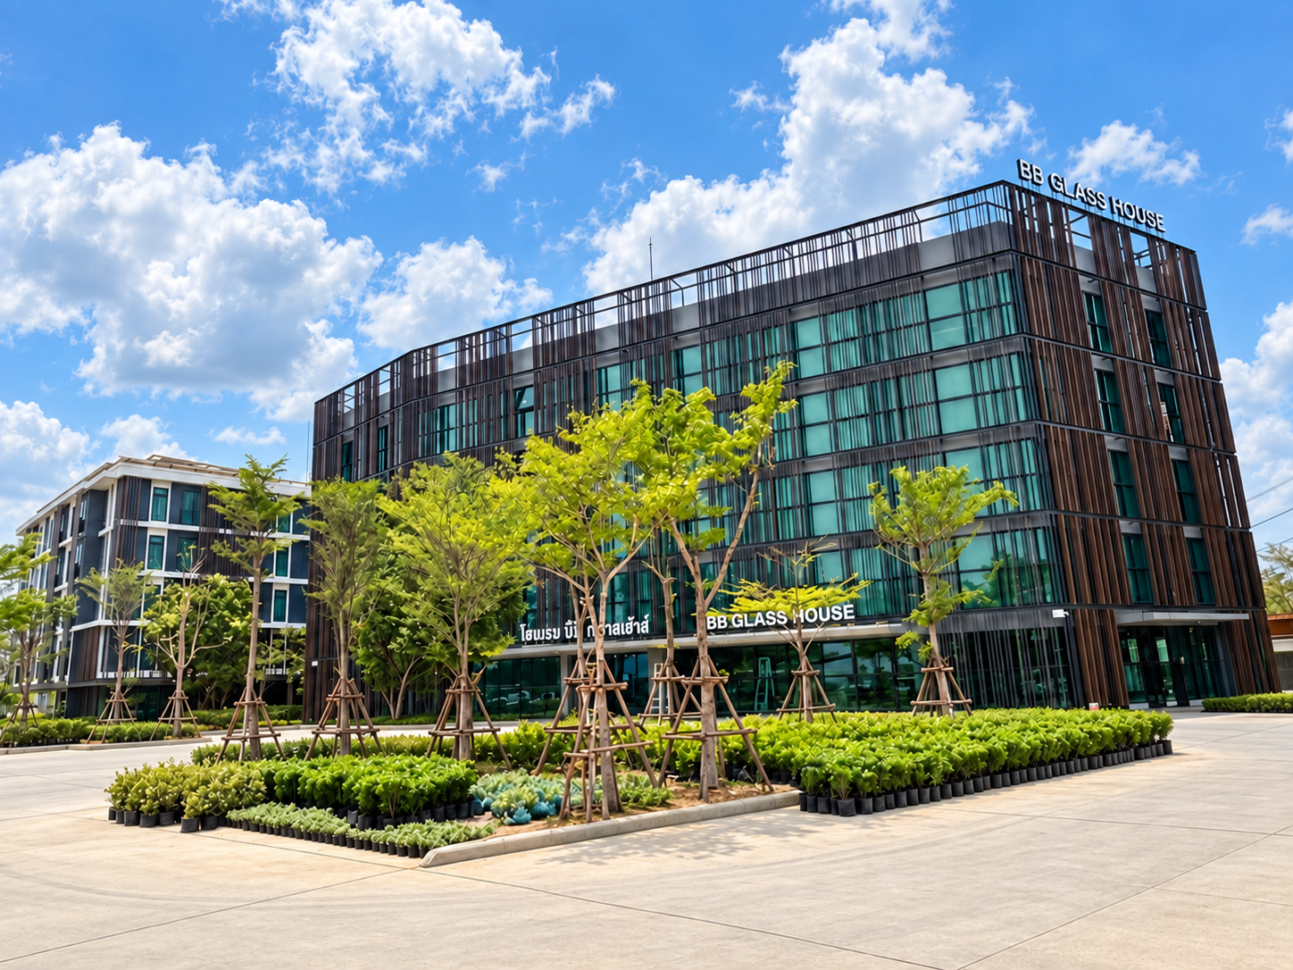
BB Glass House is a 5-story hotel project totaling approximately 2,800 m². To help the contractor accelerate early-stage work, Stact provided a semi-precast BubbleDeck system for the first floor slab, significantly reducing construction time and simplifying on-site activity. The slab was installed in just one working day, helping the team maintain momentum during the rainy season.
Key Challenges & Solutions
Challenge :
The contractor faced a tight timeline and difficult weather conditions during the initial phase of construction. Traditional cast-in-place methods would have required extended formwork, rebar work, and concrete pouring — all of which are highly vulnerable to delays during the rainy season.
Solution :
Stact proposed a semi-precast BubbleDeck slab for the first floor to drastically shorten construction time and reduce weather dependency. The system was crane-lifted and installed in a single day, with minimal need for wet work or on-site steel. This allowed the contractor to prepare the site more efficiently, keep crews productive, and start upper-floor work sooner — all while reducing congestion and simplifying supervision on site.