Structural design and optimization
BubbleDeck slab design, detailing and layout
BIM coordination with architectural/MEP consultants
Production, coordination and site logistics support
Project Overview
This project implements BubbleDeck across the entire structure — marking a key milestone in sustainable, high-performance residential design.
The 8-story, 8,000 m² development is located in a dense urban environment with a tight construction timeline. Stact served as the main structural designer, delivering a fully integrated solution from BubbleDeck slab engineering and production to on-site coordination and support.
Key Challenges & Solutions
Challenge :
The project was located on a tight urban site with limited space for material staging and construction access. The developer faced pressure to meet an aggressive construction schedule while also pursuing structural efficiency and sustainability. Additionally, environmental impact and site disturbance were key concerns during the EIA (Environmental Impact Assessment) process — especially for a mid-rise development in a sensitive, high-density area.
Solution :
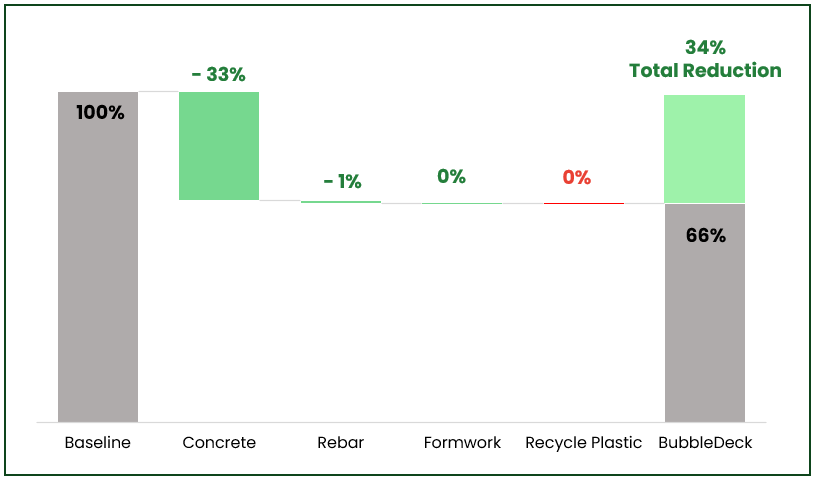
Stact applied the BubbleDeck system to reduce slab weight, eliminate unnecessary beams, and shorten construction cycles. The use of semi-precast panels minimized on-site labor, material handling, and construction noise. These features not only supported a smoother and faster build but also contributed to reduced environmental impact — helping the project navigate the EIA process more efficiently. With just-in-time delivery and close site coordination, the project maintained schedule control while setting a new benchmark for low-impact urban construction.