BubbleDeck slab design, detailing and layout
Production, coordination and site logistics support
Project Overview
More than 50% faster. Built for change. Ready for the future.
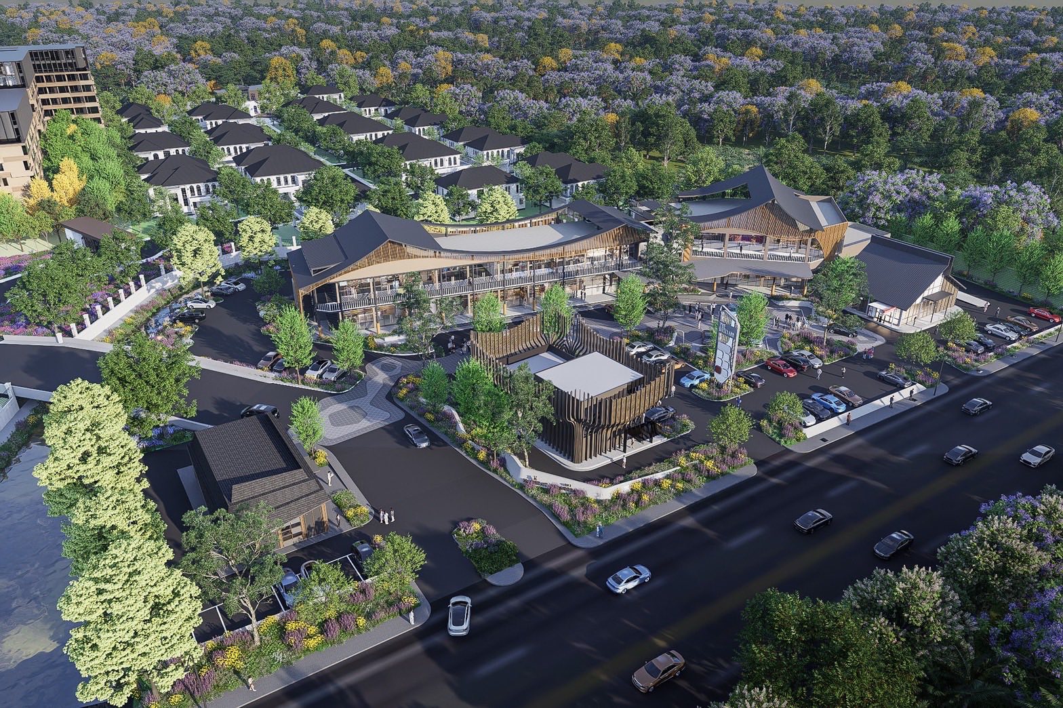
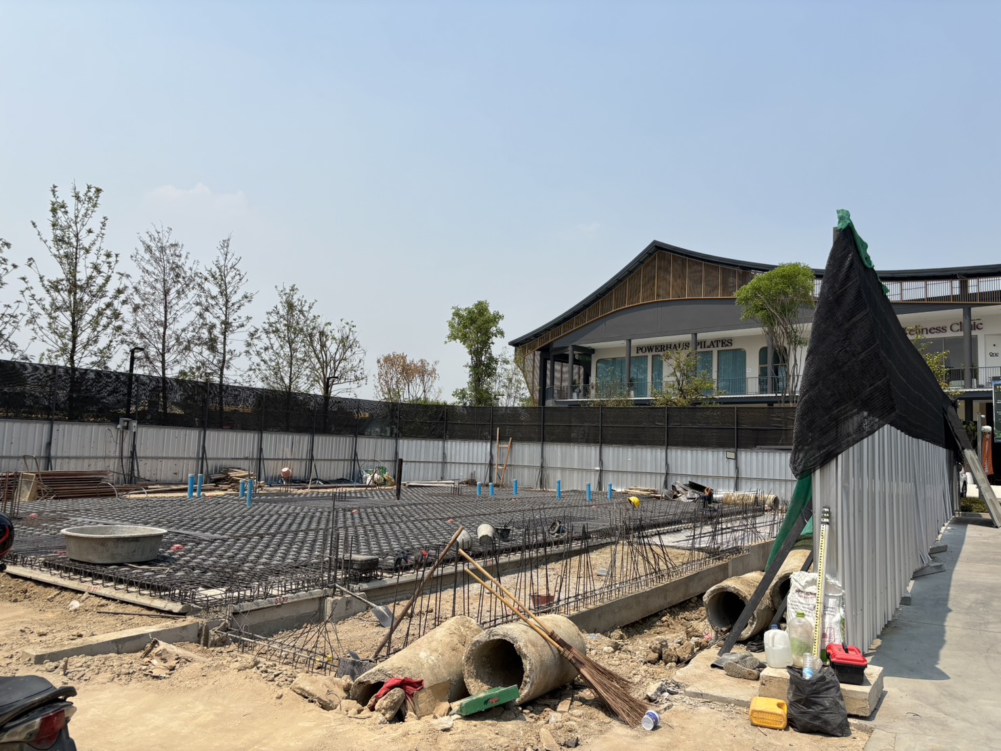
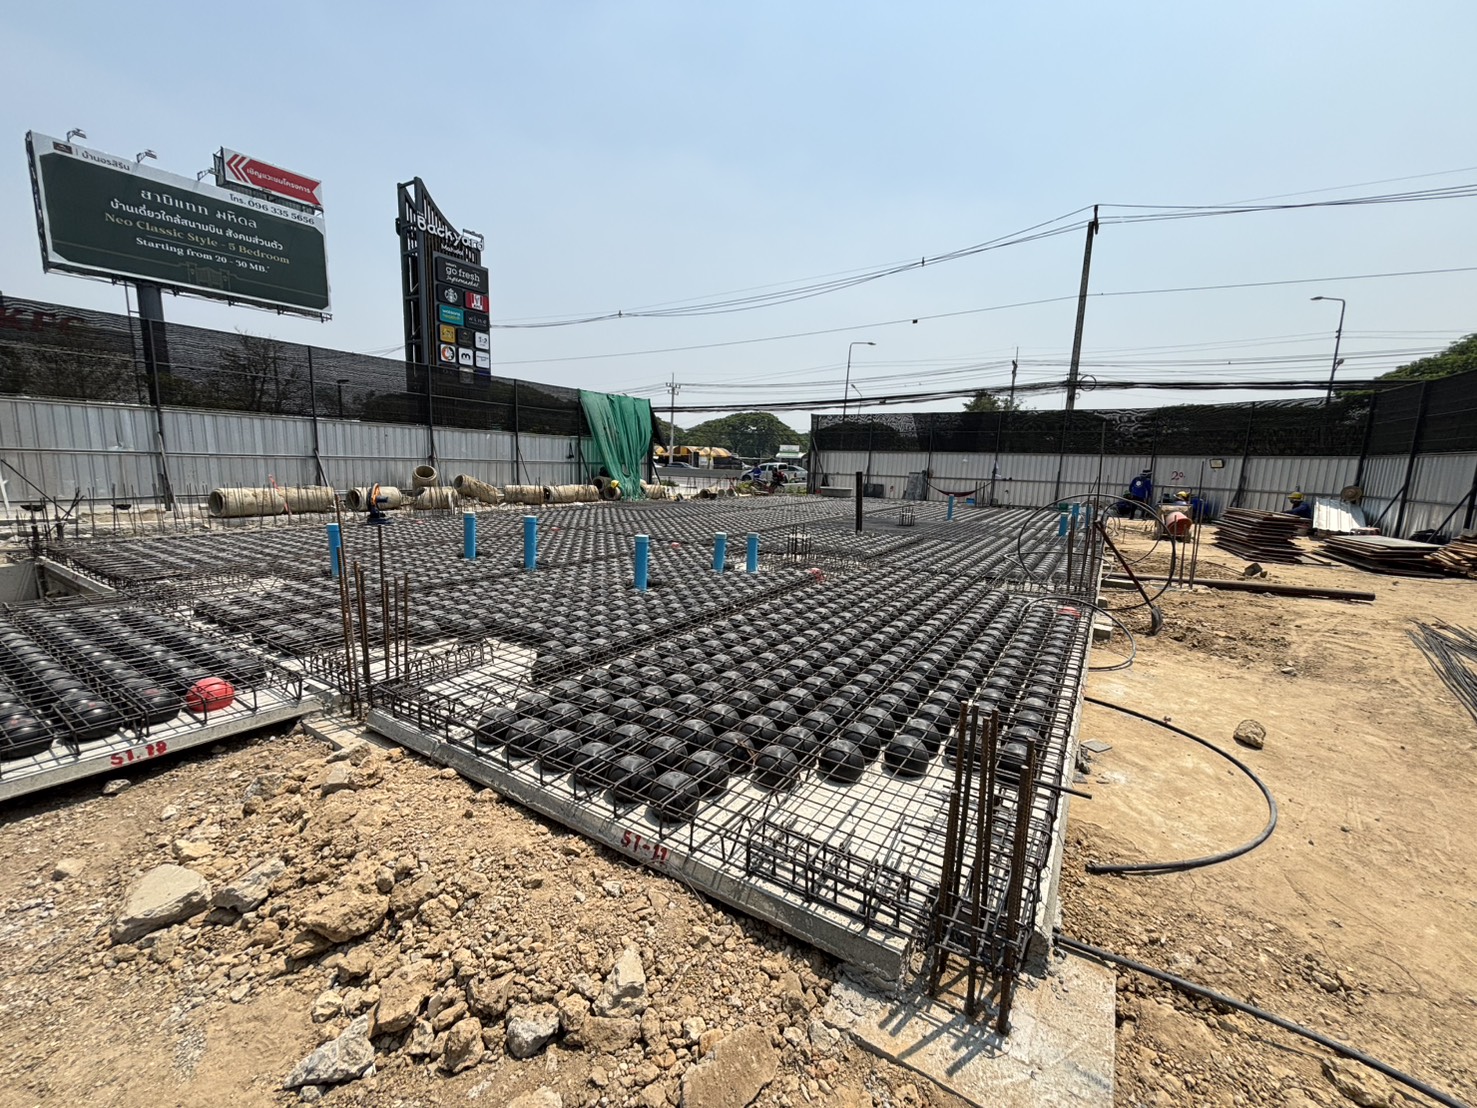
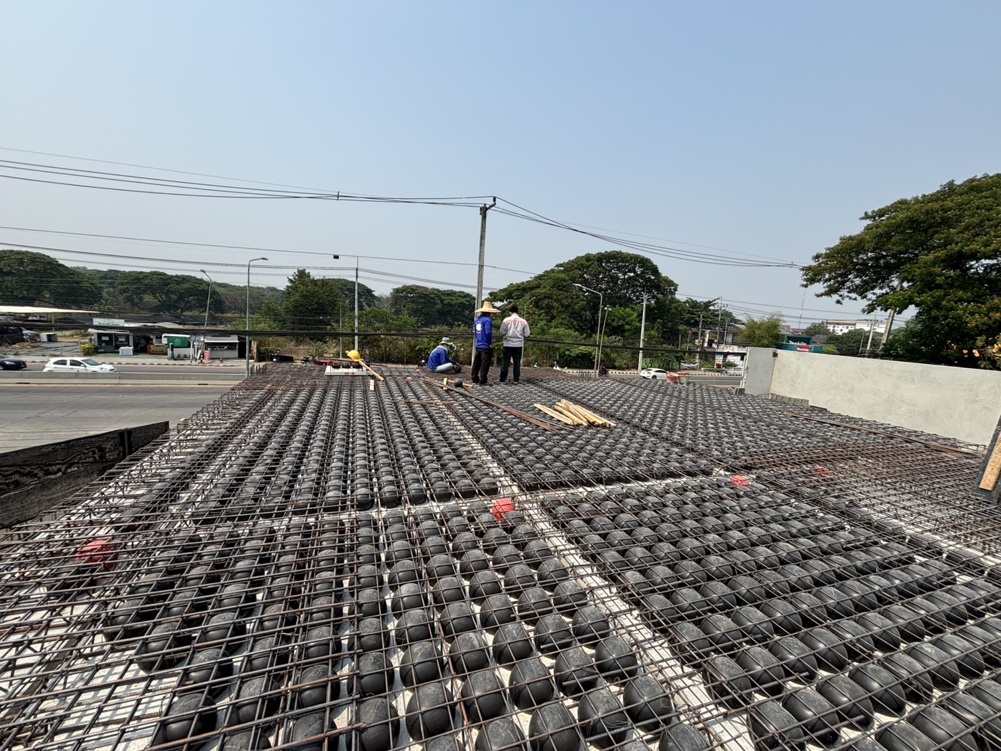
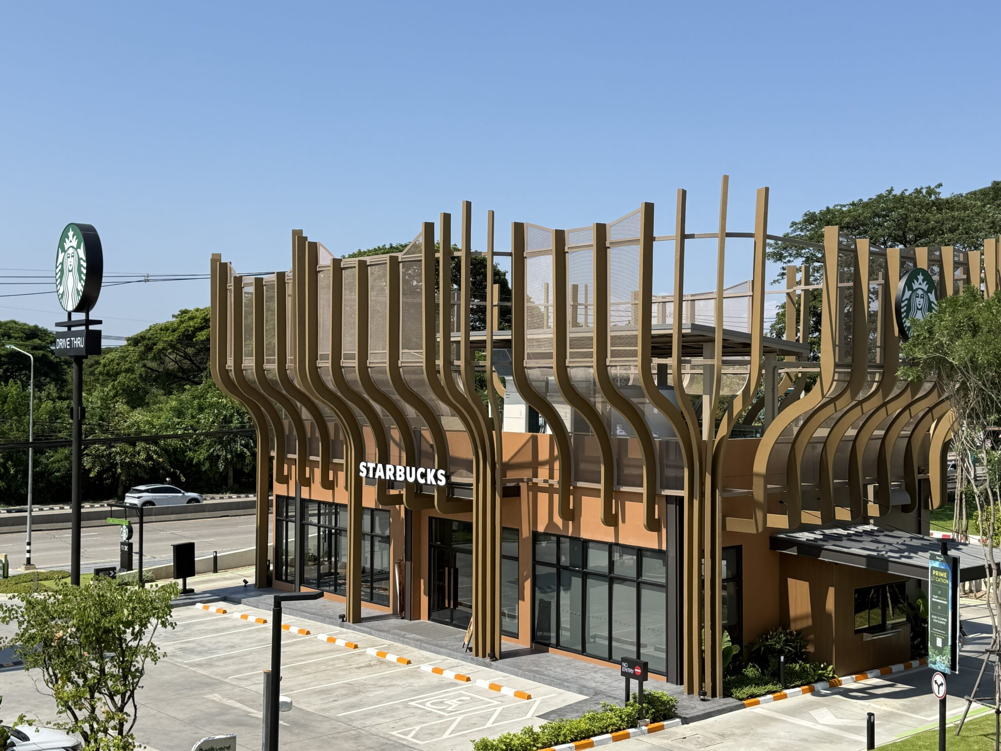
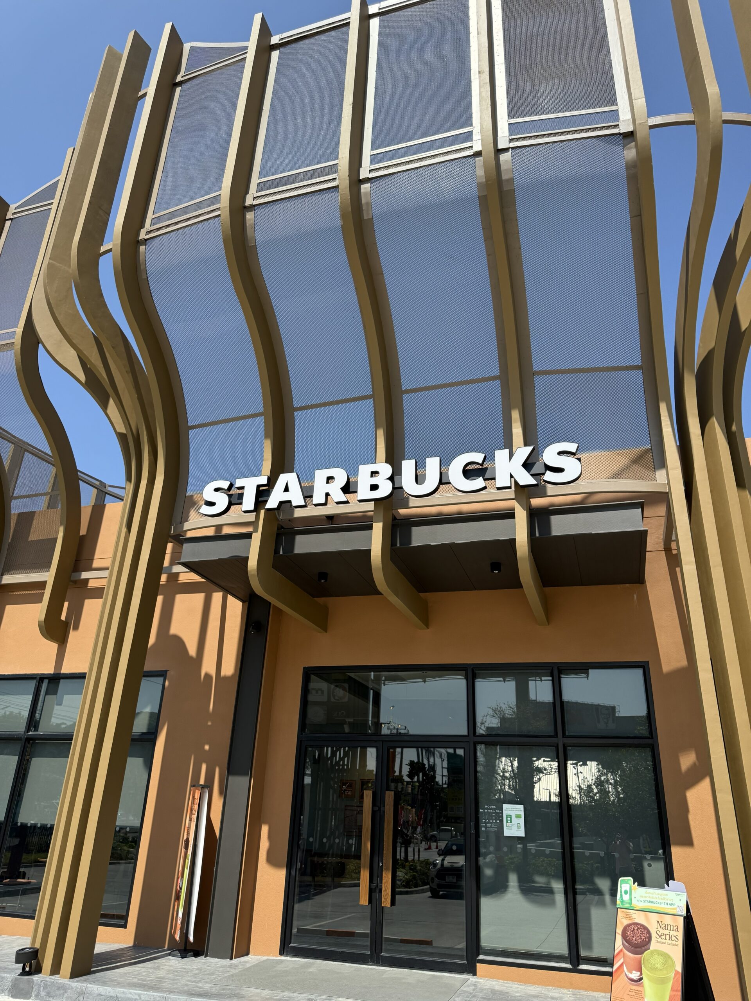
Starbucks The Backyard is a modern café development originally designed as a conventional flat slab structure. The client later sought a faster construction method with greater flexibility for future functional changes. In response, Stact re-engineered the project using the BubbleDeck system for both the ground floor and roof slab—delivering a lighter, more adaptable structure without compromising performance.
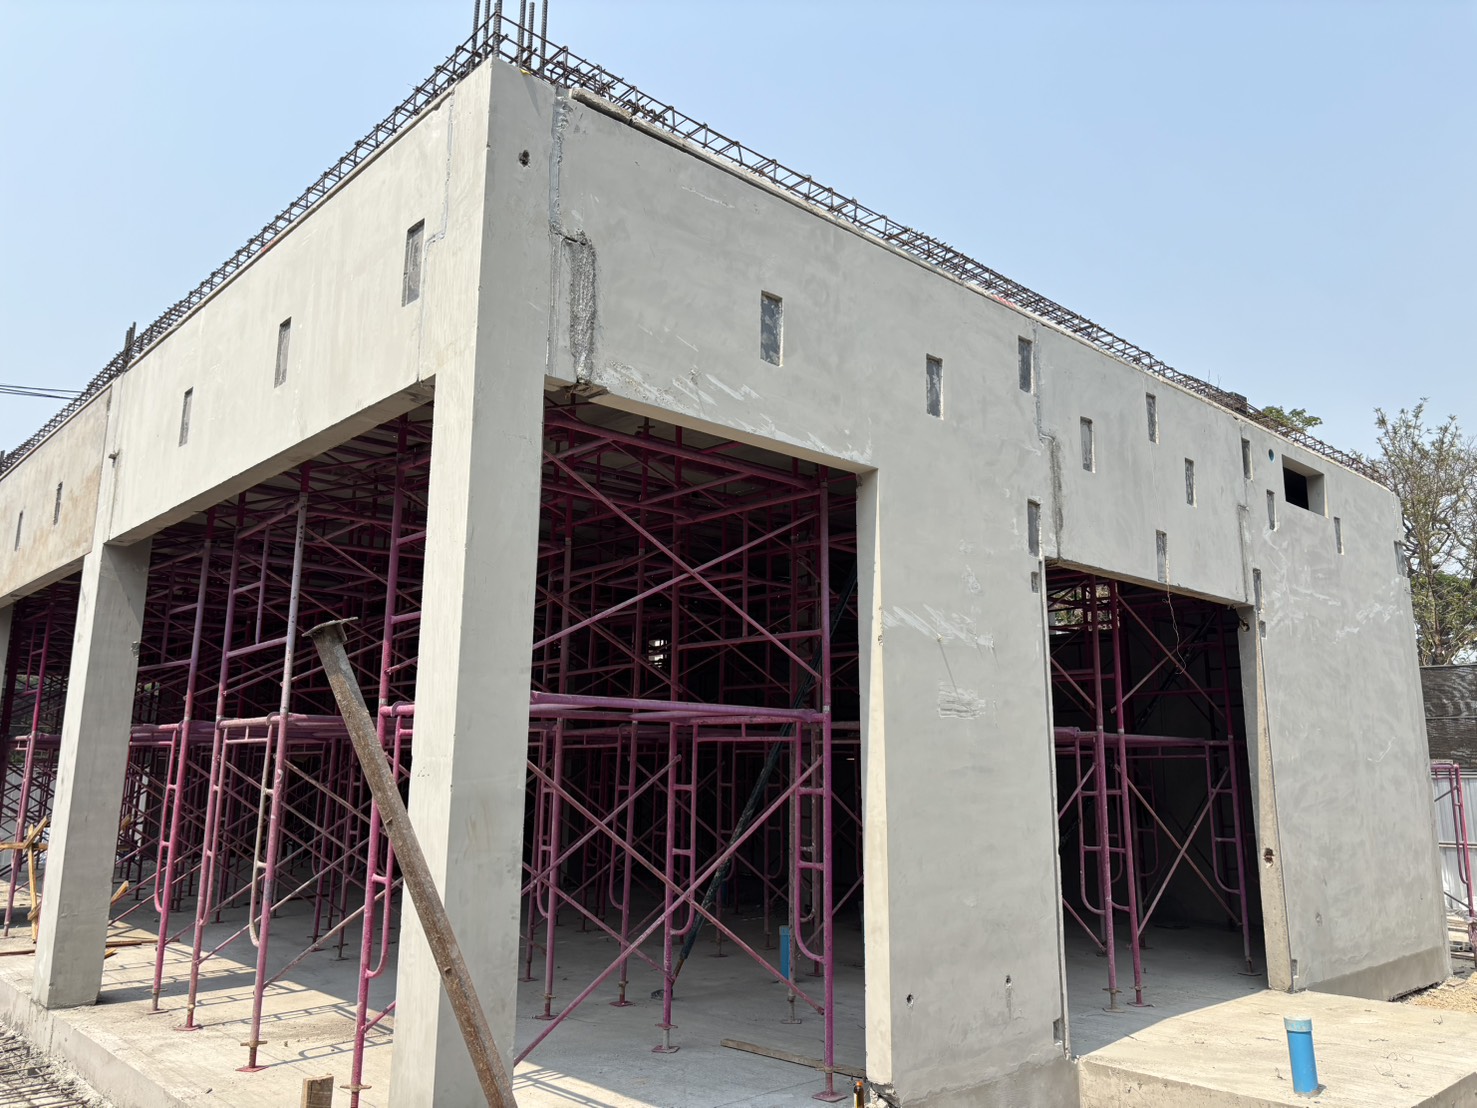
To accelerate construction, the remaining structural elements—columns, beams, and wall components—were executed using precast systems. This created a fully integrated build approach where precast structure and semi-precast BubbleDeck slabs worked seamlessly together, enabling rapid on-site assembly with high quality control.
Key Challenges & Solutions
Key Challenges:
Fast-track delivery required to meet an aggressive opening timeline.
Need for flexibility to accommodate changes in MEP layout during construction.
Roof slab required to support large water tanks while maintaining performance and efficiency.
Solutions:
The integration of precast structural elements with BubbleDeck slabs enabled fast, predictable construction while maintaining dimensional accuracy. During construction, adjustments to MEP routing were accommodated with minimal disruption—demonstrating the system’s inherent flexibility and ease of modification.
Overall, the structural construction timeline was reduced by more than 50% compared to conventional flat slab construction. In particular, the slab works could be fully installed within a single day—significantly accelerating the project schedule and enabling earlier project handover.
The BubbleDeck roof slab was engineered to safely support large water tanks while offering improved thermal performance compared to solid concrete slabs. The voided structure reduces heat transfer, contributing to a cooler interior environment and enhancing customer comfort.
This project demonstrates how BubbleDeck enables not just faster construction, but smarter, future-ready spaces—combining structural performance, flexibility, and user experience into a single solution.