BubbleDeck slab design, detailing and layout
Production, coordination and site logistics support
Project Overview
Renovate faster. Build without disruption.
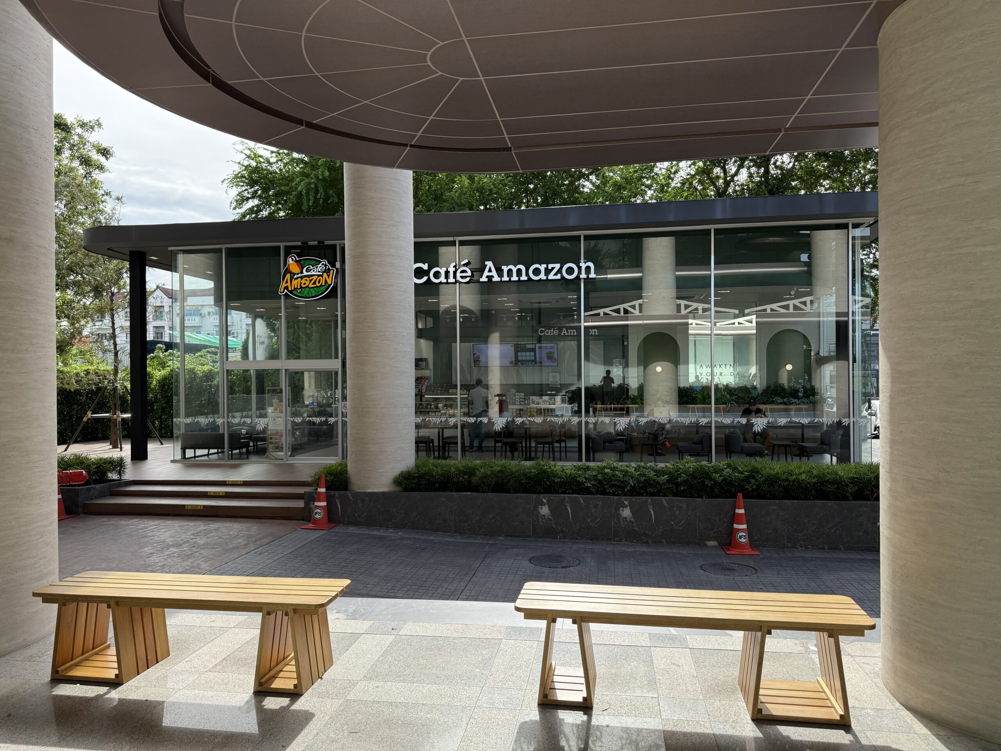
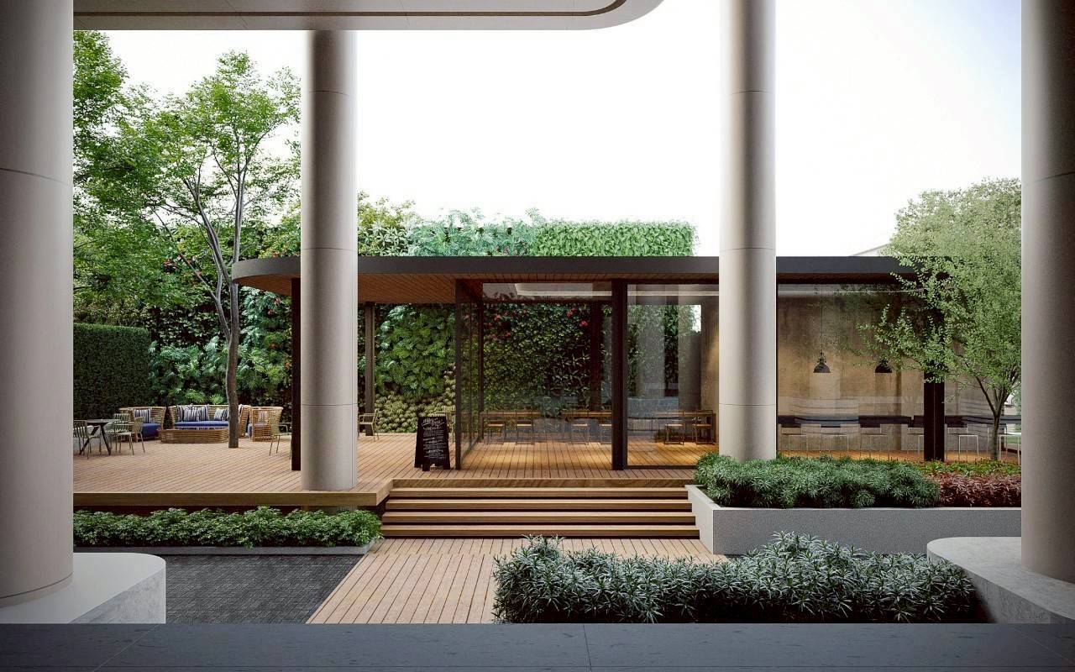
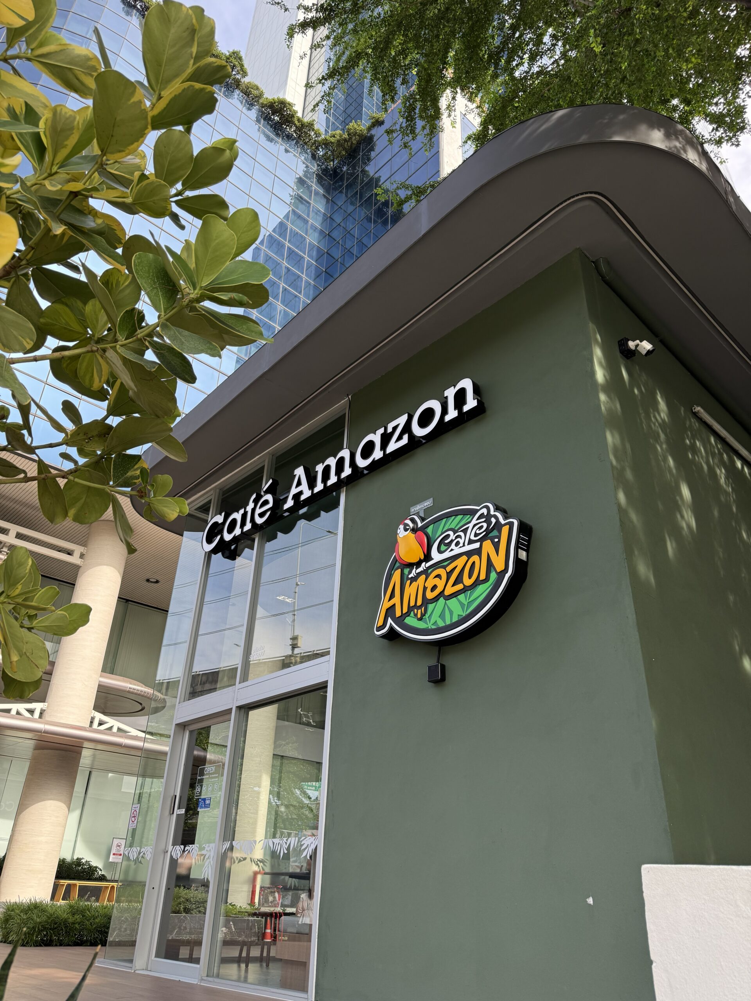
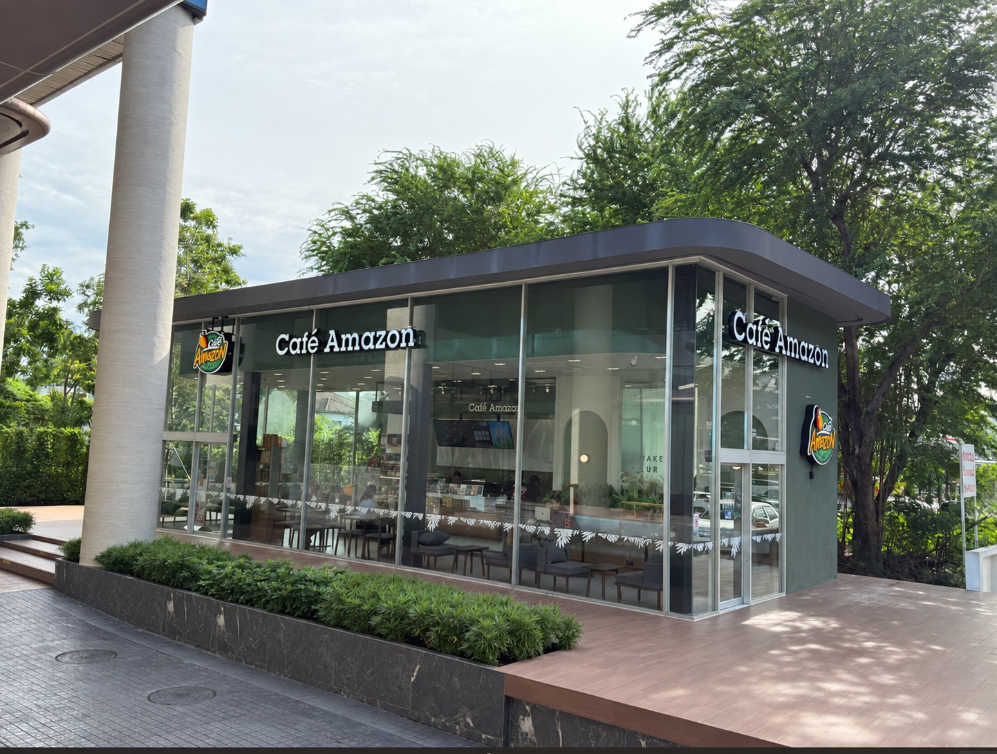
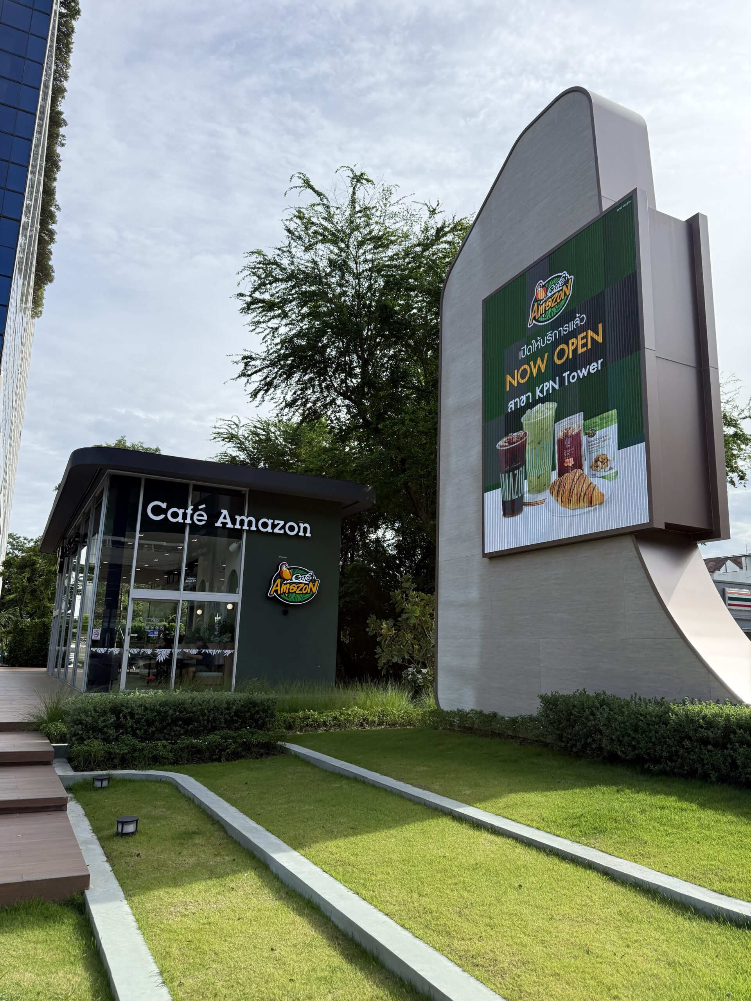
Cafe Amazon at KPN Tower is a renovation-driven project positioned at the front of an active commercial building. Developed within an operating environment, the project required a new standalone café structure to be constructed without disrupting ongoing building usage—making it a true test of renovation capability in a constrained urban site.
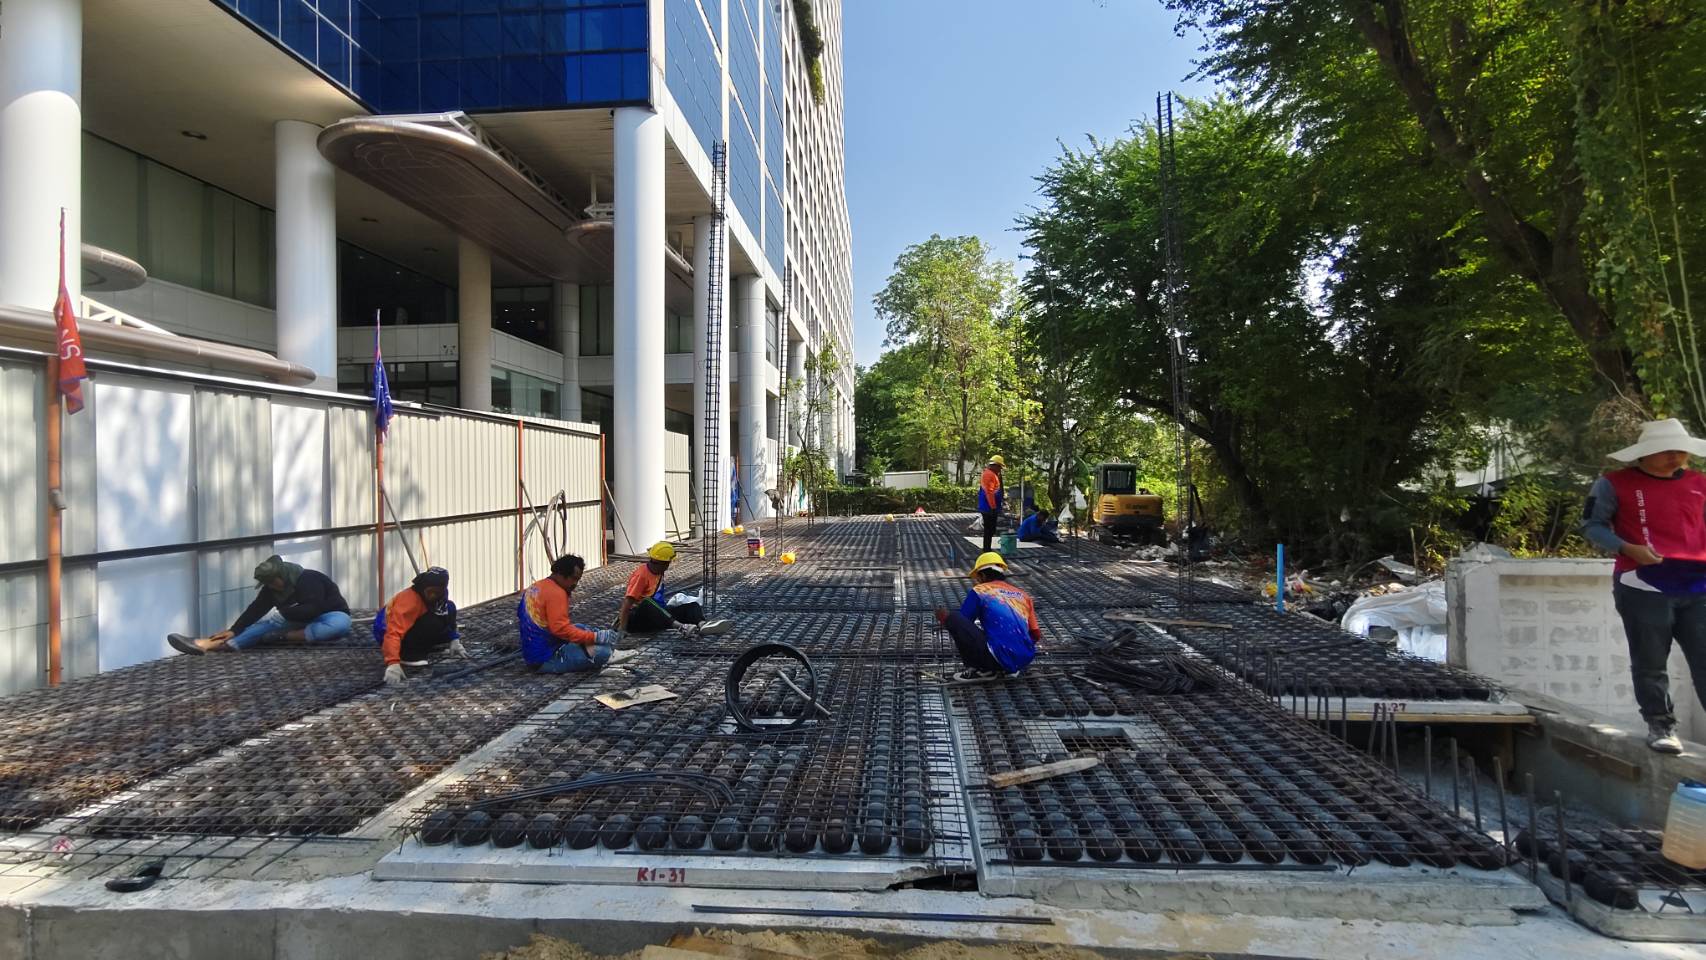
To meet these demands, Stact approached the project as a renovation-focused solution, not just a structural design. A hybrid system combining cast-in-place beams with customized BubbleDeck slabs was introduced to enable fast installation, precise execution, and minimal on-site disruption. The prefabricated slabs were tailored for crane lifting within tight working conditions—allowing construction to proceed efficiently while maintaining normal building operations
Key Challenges & Solutions
Key Challenges:
Construction took place in a highly constrained area at the front of an active building, where circulation and accessibility had to be maintained at all times.
Limited working space required precise planning for lifting and installation.
Tight project timeline to ensure timely café opening.
Solutions:
The use of a hybrid system—cast-in-place beams with semi-precast BubbleDeck slabs—allowed flexibility in design while maintaining construction speed. BubbleDeck panels were carefully dimensioned and pre-engineered to suit crane operations in restricted spaces, minimizing on-site adjustments and reducing installation time.
This approach enabled rapid structural completion with minimal disruption to building users—delivering exactly what renovation projects demand.
More importantly, the project establishes Stact as a renovation-focused structural solution provider. It demonstrates how BubbleDeck can be applied not just in new builds, but as a powerful tool for renovation and infill developments—especially in constrained urban environments where speed, precision, and minimal disturbance are critical.